
Panel Wall Select
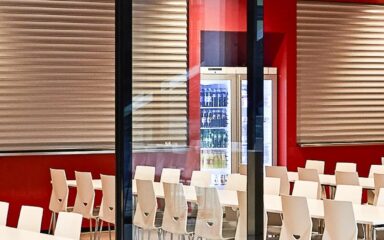
With a single hand movement, you can transform any space. From closed to open. From private to shared. Our mobile wall systems make spaces fluid.
Endless possibilities
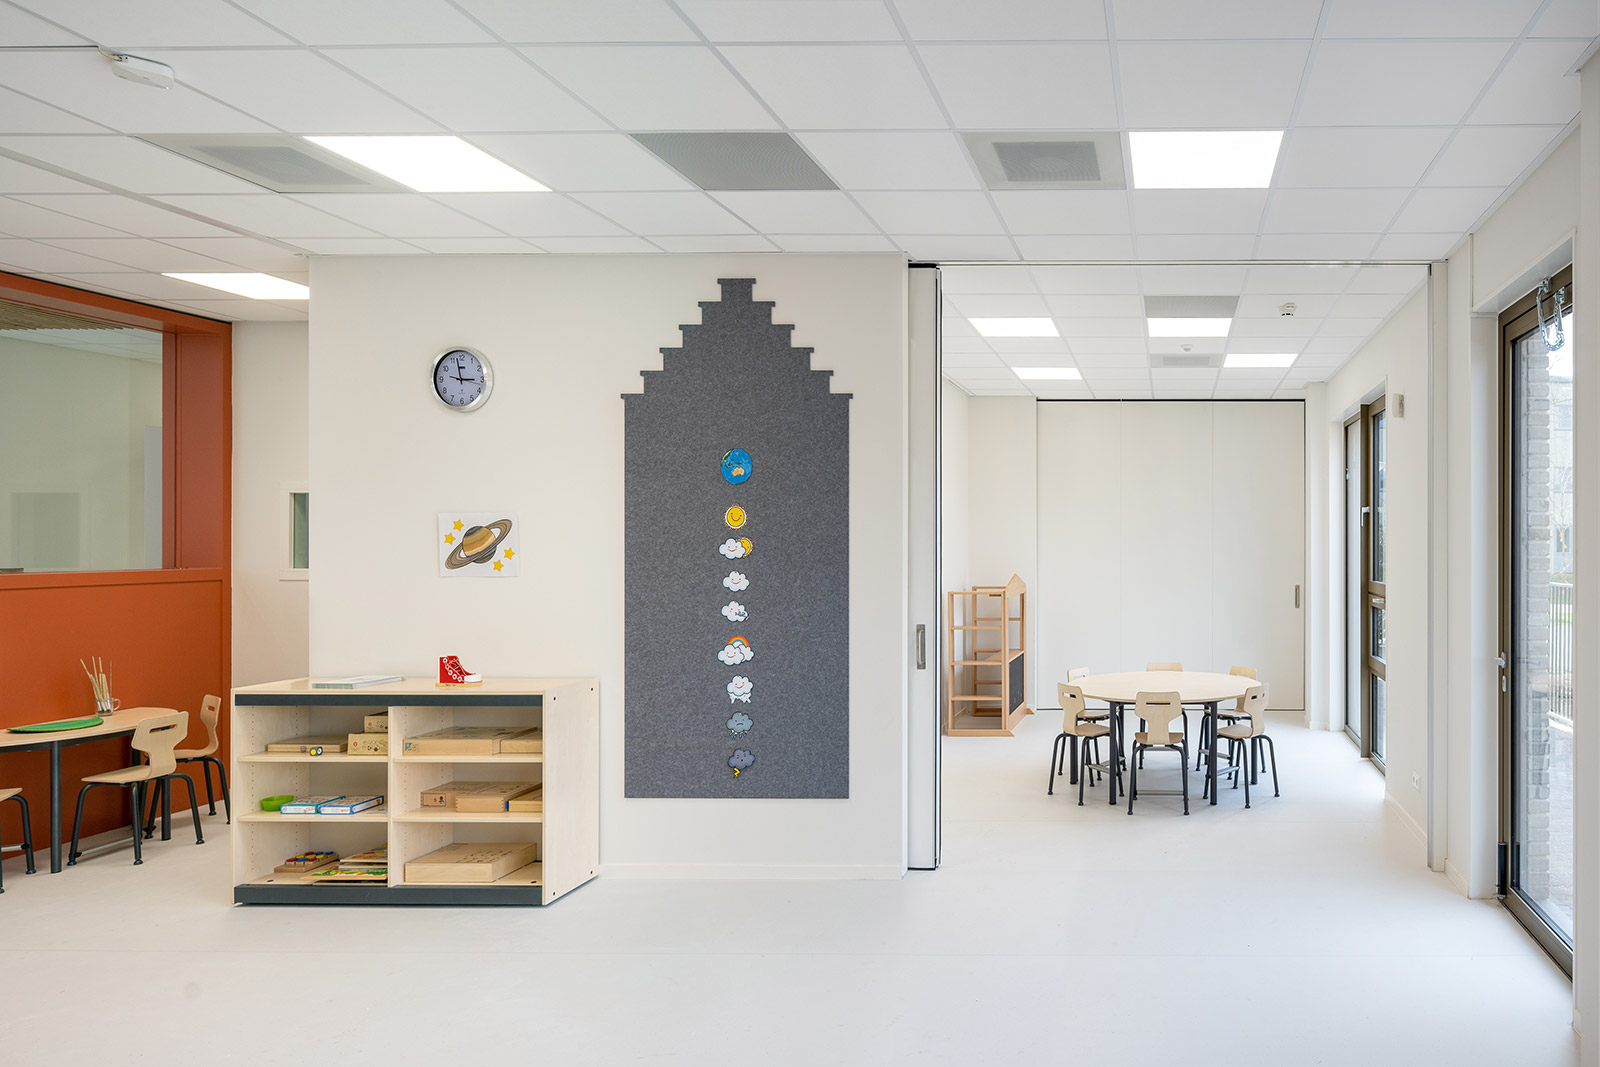
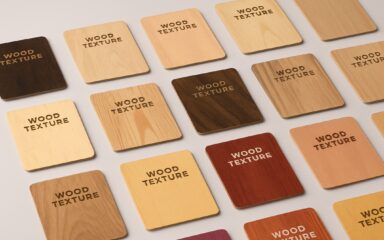
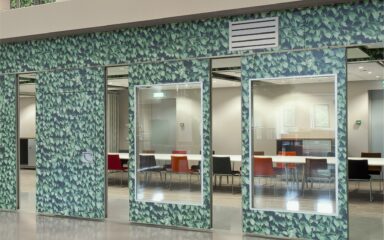
Thanks to Multiwal’s in-house production, the possibilities are virtually endless. Not only in terms of the design of your mobile walls, but also in material selection and composition of all movable walls. Still not sure what to choose? Take a look at our projects for inspiration.
With attention to detail
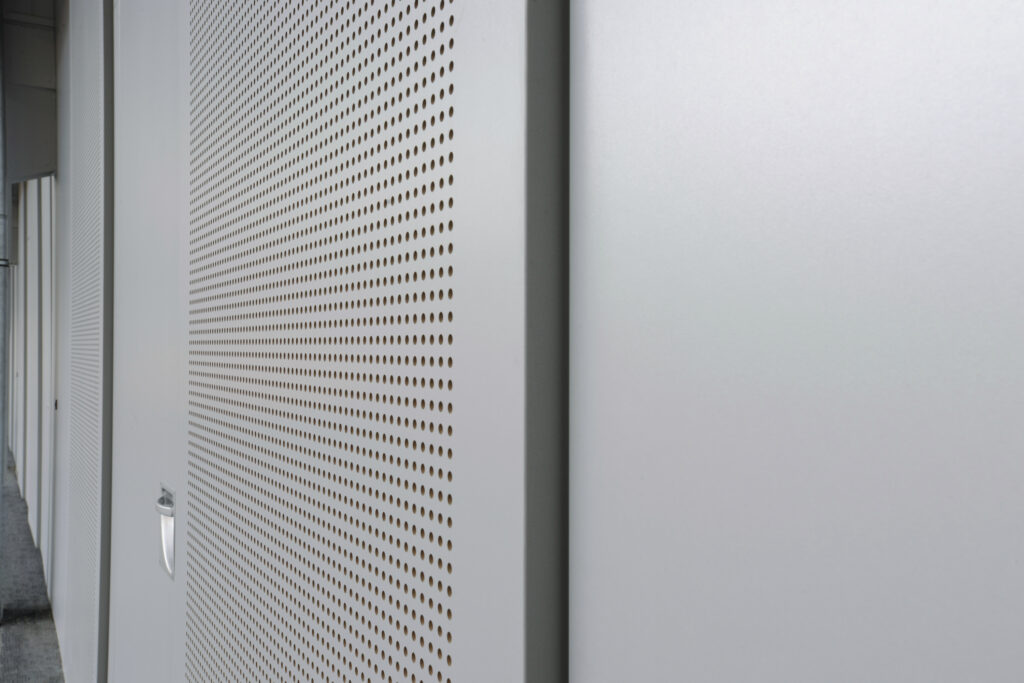

Multiwal mobile panel walls are not only beautiful to look at, but they are also rock-solid after installation. They are clamped between ceiling rails and the floor with extendable pressure beams equipped with double elastic sealing rubbers. This technique guarantees optimal sound insulation.

Easy to operate
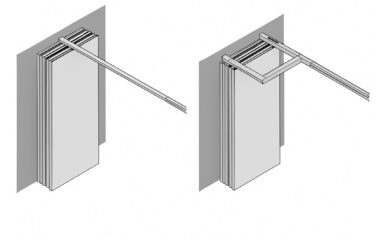
A panel wall gains its rigidity and stability from a strong frame construction. This frame construction consists of a horizontal cassette of aluminum and steel and is equipped with specially developed vertical profiled box sections. Thanks to the sophisticated rail systems and silent rollers, hardly any force is needed to move and park the elements. You can move our walls almost with one finger!
Smart options
Discover the additional possibilities. Each option has been carefully developed to seamlessly blend functionality and design.
Ready to transform your space?
Let’s work together and discover how Multiwal’s innovative wall solutions can optimize your environment. Our experts are ready to assist you.
Contact usGet in touch with our product expert
We’re happy to help you.
Questions about systems, options, or custom solutions? I can help you with that.
info@multiwal.nl +31 (0) 786922122Technical details
Dimensions
- Element thickness 92 mm – 200 mm
- Element width 1260 mm
- Maximum element height 12000 mm
- Special dimensions on request
Weights
- 34 – 80 kg/m²
Frame construction
- Self-supporting aluminum / steel frame construction
Cover plates
- High-quality E1-grade chipboard, 19 mm, cantilevered
- End edges finished with 2 mm ABS edges
- Optional: FSC, MDF, waterproof, fire-retardant and more
Sound insulation
- Laboratory value according to DIN and ISO 10140-2
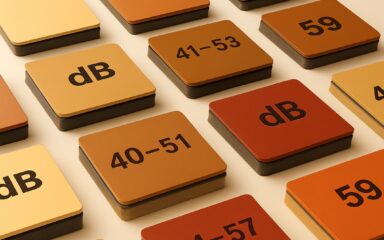
- Sound insulation from 40 to 59 dB
Vertical profiles
- Conical clear anodized aluminum profiles
- With double internal rubber sealing profiles, and equipped with integrated magnetic strip
Vertical connection between elements
- Type K: With closed wall no visible aluminum profiles, joint between outer plates approx. 4 mm
- Type K/A: With closed wall no visible aluminum profiles, joint between outer plates approx. 2 mm
Horizontal connection to rail and floor
- Black anodized aluminum pressure beams with double rubbers to compensate for unevenness in the floor
- Architectural deviations up to 40 mm can be accommodated
- Double pressure beams possible to accommodate architectural deviations up to 80 mm.
Fire retardant
- F30 minutes and F60 minutes, with and without door and glass
Passage doors
- Single or double leaf
- Fixed hinged
Electric operation
- Semi-automatic
- Optionally manually operable
Pressure beam force
- 2 KN
- Semi-automatic KN adjustable by means of built-in micro processor
Rail
- Aluminum / steel
- Standard in RAL 9010
Rollers
- Maximum panel weight 800 kg
Special elements
- As corner glass and T-elements optional
Environmental conditions
- Suitable for indoor application
- Maximum relative humidity of 60%
Standard with Panel Wall Select
Standard
Optional
Not possible
| 90U | 100U | 100K | 110K | 110U | 120K | 200k | |
|---|---|---|---|---|---|---|---|
| Track profiles in RAL 9010 | |||||||
| Ceiling overlay profile | |||||||
| Frame with vertical ‘box’ profiles | |||||||
| Vertical profiles clear anodized | |||||||
| Vertical profiles with magnetic closure, 70 N/m | |||||||
| Concealed vertical profiles | |||||||
| Panel encompassing vertical profiles | |||||||
| Semi-automatic operation ‘Multi Electric’ | |||||||
| Manual operation by means of operating crank | |||||||
| Manual operation pressure force 1500 N/m | |||||||
| Semi-automatic (adjustable) pressure force 2000 N/m | |||||||
| Stainless steel handles on doors | |||||||
| Interchangeable outer plates in suspended state | |||||||
| High-quality chipboard | |||||||
| Plates with 2 mm ABS edges | |||||||
| No necessary floor guidance | |||||||
| Passage doors: no floor locking necessary | |||||||
| TÜV tested | |||||||
| Sound insulation reports | |||||||
| Maximum dB value | 53 | 53 | 57 | 57 | 59 | 59 | |
| Maximum element height (m) | 12 | 12 | 12 | 12 | 12 | 25 | |
| Standard maximum element width (m) | 1,26 | 1,26 | 1,26 | 1,26 | 1,26 | 1,26 | |
| Aluminum glass profiles | |||||||
| Vertical profiles in RAL color | |||||||
| Moisture-/fire-resistant chipboard | |||||||
| 30 and 60 min fire resistance (with glass) | |||||||
| Glass openings in any conceivable shape |
Compare all panel wall variants
| Select 90 U | Select 100 K / U | Select 110 K / U | Select 120 K | Select 200 K | |
|---|---|---|---|---|---|
| Element thickness (mm) | 92 | 102 | 110 | 120 | 200 |
| Element width (mm) | 1260 | 1260 | 1260 | 1260 | 1260 |
| Max. element height (mm) | 12000 | 12000 | 12000 | 12000 | 25000 |
| Sound insulation (dB) | 40 t/m 51 | 41 t/m 53 | 54 t/m 57 | 59 | 59 |
| Multi Electric | Optional | Standard | Standard | Standard | Standard |
Proud of the collaboration with knowledgeable experts




Waarom kiezen voor Multiwal
Multiwal maakt efficiënt werken mogelijk in elke ruimte, waar flexibiliteit en stijlvolle uitstraling hand in hand gaan.
Flexibele ruimteoplossingen
Of het nu gaat om paneelwanden, glazen wanden of vouwwanden – onze mobiele wandsystemen passen zich aan elke behoefte aan. Met maatwerk dat zich vormt naar jouw visie, niet andersom.
Elke branche, overal
Van scholen tot overheidsgebouwen, wij bieden maatoplossingen voor diverse toepassingen met superieure geluidsisolatie.
Maatwerk productie
Met onze eigen productiefaciliteiten controleren wij elk aspect van kwaliteit. Alles met precisie-engineering en gecertificeerde processen.